

9 Hillside AveBerkley, MA 02779
Due to the health concerns created by Coronavirus we are offering personal 1-1 online video walkthough tours where possible.

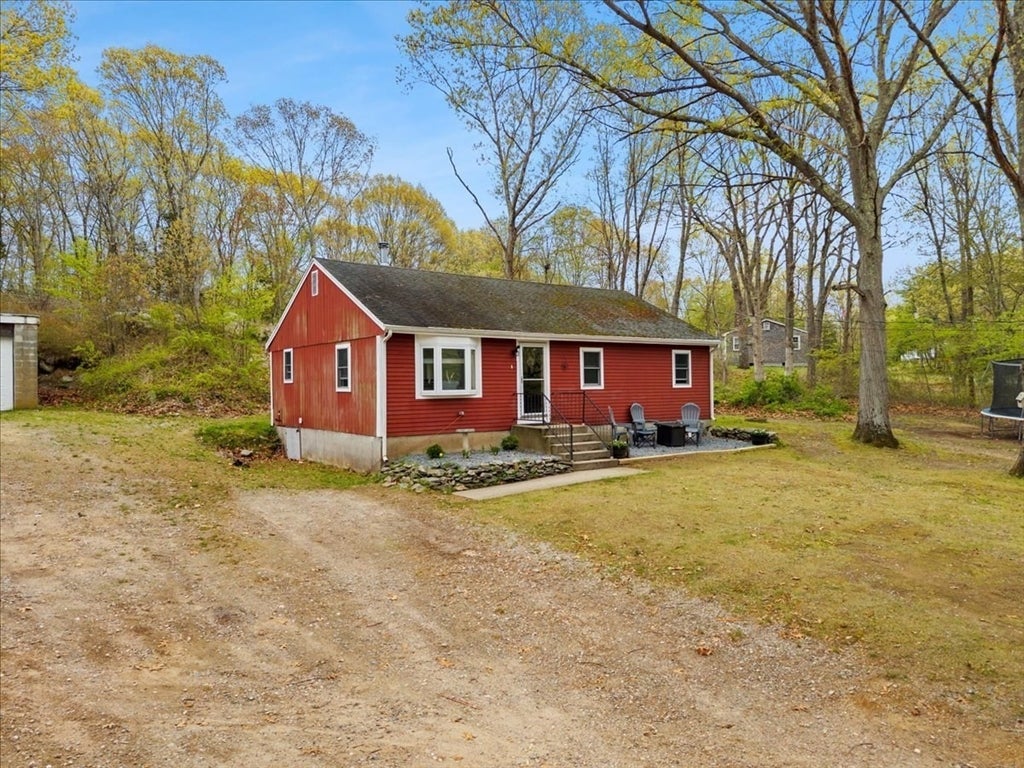
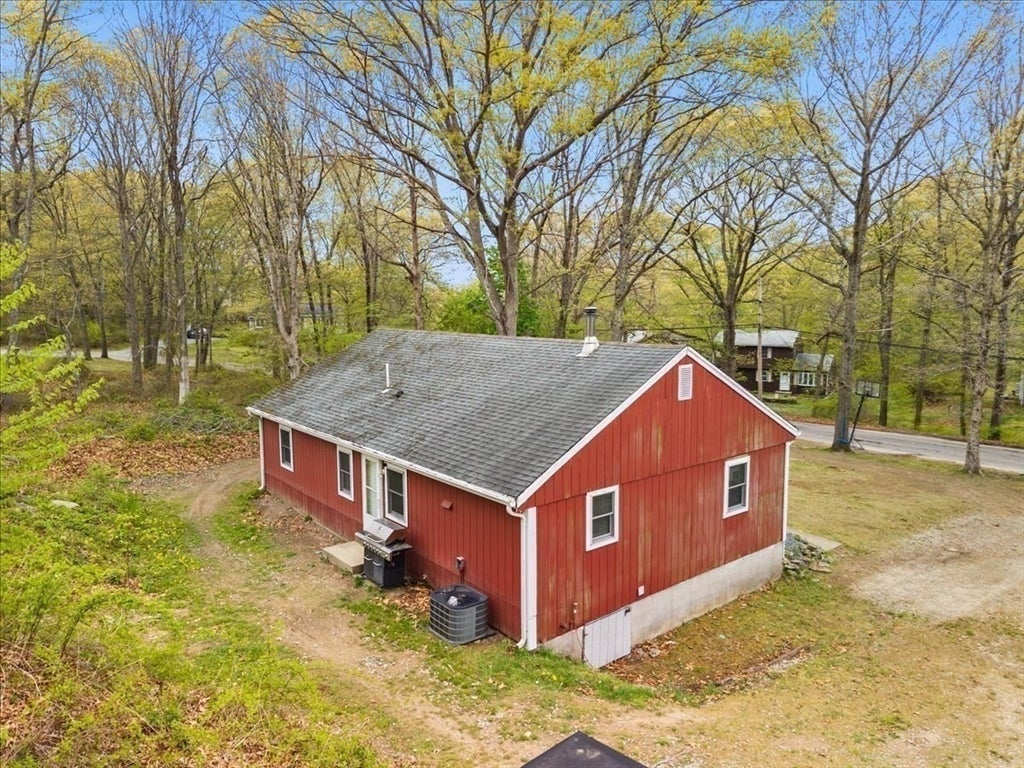
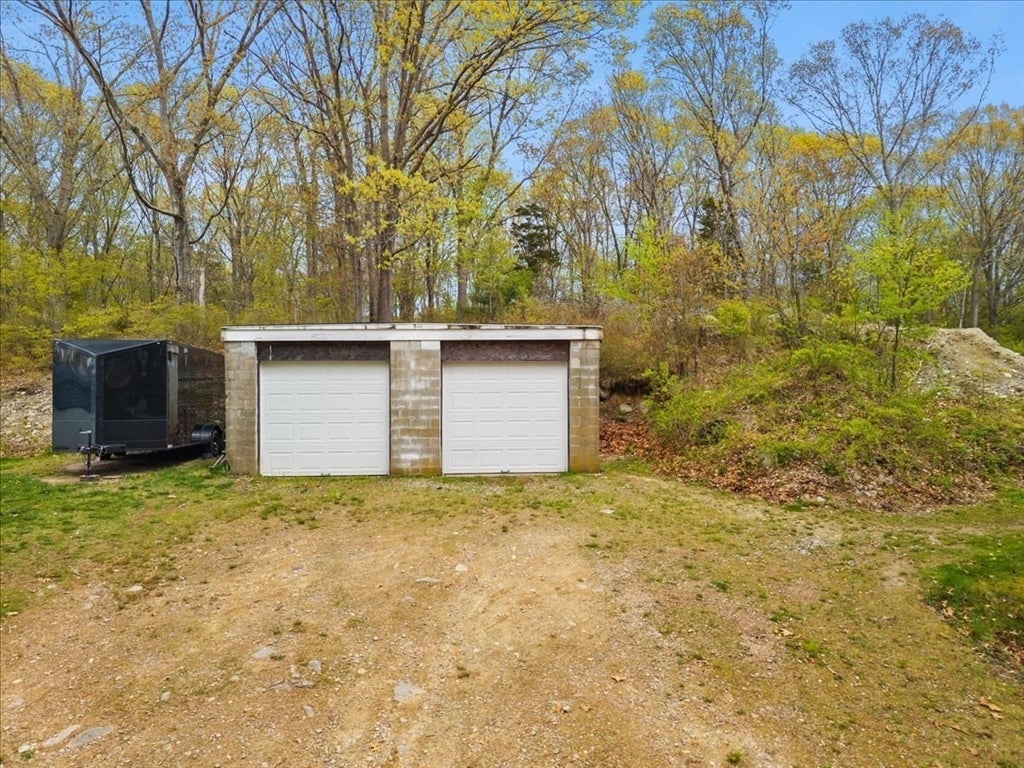
Motivated seller! Seller to provide a $10,000 credit toward the buyer's closing costs with an acceptable offer. Discover the charm of 9 Hillside Ave in Berkley, nestled in the sought-after Bay View Shores neighborhood and conveniently located near the Taunton and Fall River commuter rail stations. This inviting home is perfect for first-time buyers, those looking to downsize, or anyone seeking peaceful living with room to spread out. The bright, welcoming interior is complemented by a beautiful, level .76-acre lot offering endless possibilities for entertaining, gardening, recreation, or simply enjoying the outdoors. A spacious 2-car garage and additional tool shed provide ample storage and workspace. Enjoy nearby access to the Taunton River for boating, fishing, and year-round outdoor recreation, all while being just minutes from local amenities and major routes. Don't miss this incredible opportunity to own a home in one of Berkley's most desirable neighborhoods!
| 6 days ago | Listing updated with changes from the MLS® | |
| 6 days ago | Status changed to Pending | |
| 3 weeks ago | Price changed to $465,000 | |
| 2 months ago | Listing first seen on site |

The property listing data and information, or the Images, set forth herein were provided to MLS Property Information Network, Inc. from third party sources, including sellers, lessors, landlords, and public records, and were compiled by MLS Property Information Network, Inc. The property listing data and information, and the Images, are for the personal, non-commercial use of consumers having a good faith interest in purchasing, leasing or renting listed properties of the type displayed to them and may not be used for any purpose other than to identify prospective properties which such consumers may have a good faith interest in purchasing, leasing or renting. MLS Property Information Network, Inc. and its subscribers disclaim any and all representations and warranties as to the accuracy of the property listing data and information, or as to the accuracy of any of the Images, set forth herein.
Last checked 2026-08-17 10:44 AM UTC